Showing posts with label Drafting. Show all posts

Tuesday, August 28, 2012

Personal Work Heritage High School Drafting PART II Engineering Drafting

 A Page from the full set of Engineering Drafting Pack I did in High School.

 A scanned close up from the above page with one element drawn orthographically using a grid under the velum.


 A second scan of the above page showing the dimensioned and sectioned item.


 For this exercise I had to generate the ortho view from just the two other views supplied.


 This taught us to draw an item that was not parallel or perpendicular to the drawing plane.
[ at an angle]


 Here are two Engineering exercise done at Heritage High for Engineering Drafting I and II

Personal Work
Heritage High School Drafting PART II
Engineering Drafting

Today for my Tuesday 2D post, I am posting my second in a series of foundational work I did back in High School, and with this post, I begin with the work I did for the Engineering Drafting Classes that I was in.

As someone who has spent the last twenty years in dimensional design, I can say that my training began way before I ever set foot in Collage, as I was being taught in my High School some of the foundations of my career.

What I learned in Drafting was simply how to begin to see a three dimensional object inside my head, so I could draw it, or draft it out on paper. We did many exercises where we were given just a few views of an object, and had to create added views using the information we could take from the first two. This was my first experience to actually have to think through a design of an object, something I perfected at Art Center later in life. but was taught first in High School.

I am still amazed how many 3D artists I meet who still cannot grasp this basic stuff, they were never taught it, so as a consequence they do not fully think three dimensionally. When I did finally get to Design School the first semester we hit this stuff[ again for me], so I was able to assist my fellow students in this, so I was a bit ahead from this teaching.

We also were trained in doing a hand lettered alphabet that I use every day as I still print all caps in the architectural style I also learned from Mr Fey, and Tom Q Vaxy of course!

You can view PART I , covering the Architectural Design Class I had here.

Look for more parts in the future.

Cheers, THOM


Thursday, August 23, 2012

Personal Work: Heritage High School Drafting PART I: Architectural Design


 Here is a blueprint of the house I designed back in 1984 while in an advanced High School Architecture Class. You will note the studio off the master bedroom, as well as a wood shop area off the garage, which are still to this day a part of my home layout.

 A Close up scan of the Left Side of the Home.


 Here is the foundation plan I made that was used to build out the 1" to a foot Balsa Scale Model.


 Here is a close up shot of the foundation and basement showing the Furnace location and stairs down.

Personal Work
Heritage High School Drafting PART I
Architectural Design

Today I found in my studio flat file these blueline prints from back when I was in High School, so I am starting a new series on the History of my work going back to 1984 my senior Year in High School.

I was in a bunch of Art and Design Classes in High School, as well as being an avid woodworker and metal worker I took added classes in every Industrial Arts Dept they had: Woodworking, Basic Metalworking, Drafting Introduction, Engineering Drafting, and Finally what you see above from the class, Architectural Drafting.

We were challenged by the instructor Mr. Fey[ THX mike Farr!]with designing a house for our self that would pass the Littleton City Architectural Board and be able to be built. I was blessed to have a class at this level in my High School, it was an College Level course, and I remeber how difficult it was learning all the basic rules of the city, as I just wanted to design a cool house. 

Little did I know how beneficial at the time that restriction would be in my actual career, as I ended up designing restaurants, set designs ,and theme park design.

I also was able to start an inch-to-a-foot scaled balsa wood architectural model for the house as well, but that was for extra credit, and not required. This was pre AutoCAD times so all hand drawn and lettered, a now bygone craft.

Cheers, THOM


Tuesday, November 29, 2011

Project Review: Traffic Agency- Art Table Construction Plans 2008


 A 3D render showing the White Melamine build out for the art table.


 A closer shot showing the virtually constructed parts[ Dado's and all in 3D]


 A 3D 'toon' render of the table: Simply copy the object rotate and render a front view and you are done!


 Exploded parts drawings like this take alot of time by hand, but in 3D the set up is about 15 minutes and you get another render, and that is a SMART 3D asset.


 The piece was built in sections and assembled onsite[ typical] so here is a "flat-file-ish' section exploded-view in 3D.


 The top is built from 3 4'x8' sheets of 3/4" thick Plywood covered in a cutting laminate in drafting green.


 Another parts drawing with all the sub-builds going together for the on-site set-up team.


A 3/4 view toon render line art drawing for the Custom Furniture piece.


Project Review
The Cimarron Group Architectural Work
Traffic Agency- Art Table Construction Plans 2008

Client: The Traffic Agency via The Cimarron Group.
Art Direction: n/a
Project Date: Late Summer 2008

As a full  time employee at The Cimarron Group I often helped out with 3D visualizations of the various construction projects that the owner Bob Farina had at the company. I had worked on a restaurant and been an Imagineer so I was very familiar with these type of projects.

Also, I have professional training in space design as I worked with Steelcase out of MI, when I was going to CCS in Detriot back in 1985, so space planning was in my design blood early on.

A simple project, they gave me dimensions, and needs for the furniture piece, and as an ex-cabinet builder myself, I did a 3D visualization to create the line art parts drawing for the construction plan document. 

I even created a parts list from the 3D, as I simply counted up the parts I built virtually.

To achieve the line art there are a few ways in 3D to do this, the easiest way I use is Final-Toon which is a ink and paint renderer that ships with Final Render, my go to renderer.

This is the first in a series of architectural work I do along side the higher concept design work as well, look for future posts, and enjoy.

Cheers, THOM

Thursday, September 29, 2011

Project Review: A.C.C.D.- 3rd Term Shop class Product Model

 A 14 x 17 Marker Rendering I did for the final shop class project for the phone model.


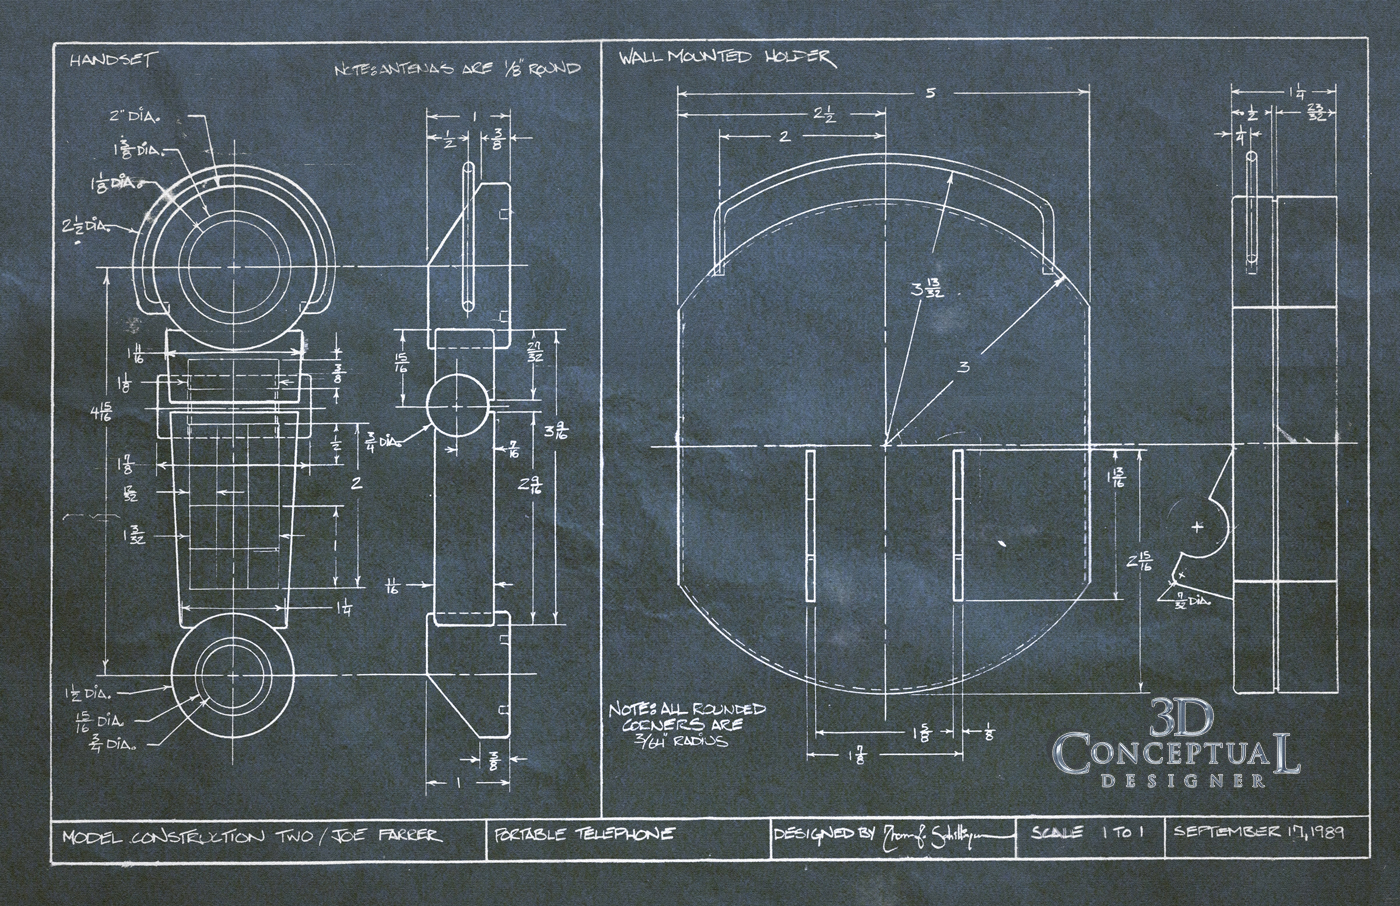
 Here is a shot of the Product Design model I built at Art Center back in 1989 of a cordless phone and wall base.


 A shot of the same model with the phone "hung up" on the polished aluminum charging tabs.


My drafting image blueprint I designed to build the model in Joe Farrar's shop class in 89'

Project Review: A.C.C.D.
3rd Term Shop class Product Model

I started Art Center in the fall of 1986, and left for almost 3 years before I returned to finish my training, and this model was built my first term back, 3rd in the fall of 1989. Joe Farrar was the instructor for nature of materials[ Shop], and we had to build a product model of some sort , so I did two, with this phone as my first one.

I wanted to use both metal, and plastic in the design, so I created a deco styled portable phone that charged on some nice metal tabs. Remember this was 1986 and pre-cell phones, so we had no idea how advanced things would get in just a few years from then.

I had been a professional Cabinet Builder the year prior, so I was well accustomed to parts drawings, and I had training in drafting from 9th -12th grade as well in our vocational programs we had in Colorado in the 80's.

The staged photos were taken in my apartment back in 89, and I still have the model today and it is in good shape.


I have additional Art Center projects up via the TAG on the right.


Cheers, THOM


Wednesday, February 16, 2011

Project Review: The Phantom 2040 PART XLVII

A Tape Drawing of the Side and Top of a Convertible Vehicle from The Phantom 2040 Series.


Maxwell Madison's Hyper Limo Multi View Drawing.


A Floating Assault Transport 3-View Schematic Drawing.


A Schematic Drawing of Kit Walkers[ AKA The Phantom] Hypercycle with holographic wheels for road use.


A Multi-view of the Blimp used in the show Down Under in Australia.


Phantom 2040-PART XLVII
Vehicle Schematic Drawings

Client: Hearst Animation Productions.
Art Director: Myself.
Project Date Spring 1993.

In this 47th post on, Hearst Animations, "The Phantom 2040", I am posting some of the schematic drawings that I did to help out the animators with the vehicles from the show.

While training at Art Center for Automotive or Transportation Design in the Industrial Design Program, you deal with Architecture and Fabrication as well, so you become very familiar with construction and three dimensional thinking so you can "see" your design from many angles. This skill allows the Industrial Designer to do quick parts drawings, turn arounds and multi-views of any design so others can get a better grasp of the work.

Enjoy!

You can search for more phantom 2040 posts with the Google widget, or you can use the Label tag section on the right side lower area as well to find posts.

Cheers, THOM

Friday, April 16, 2010

Project Review: Cafe Morpheus-Asylum Part I

Front cover with Logo hand drawn by Dan Hanrahan.

Entrance Facade's both front and side for The Asylum.

Contour Drawing for the Top of the Front facade over the doorway.

Internal Structure Drawing for the Top Facade Piece.

CAFE MORPHEUS
ASYLUM PART I


Client John R. Thomas.
Art Director: John R. Thomas.
Project Date: Fall 1992.

Early on in my career I worked through Phillip Mittel at Motion Artists and he connected me with John R. Thomas for the redesign of the Asylum restaurant into two distinct clubs. The front club would be renamed to Cafe Morpheus and would be an amalgamation of three to four architectural influences , but mainly Art Nouveau. The rear bar would remain Asylum, but would get revised and expanded with a better facade entrance to go along with it.

What you see above are the first four pages of the complete design package I Illustrated and helped John with to get the restaurant built. John is a creative genius and it was a great time and a fun project to work on for almost 6 months straight. This is the first in a series showcasing various areas of design.

Cheers, THOM

Friday, March 5, 2010

Project Review: Warner Bros. Studio Stores PART I

Exploded View of Train Construction.

Assembled Multi View Drawing.

The Train Cab Multi View Drawing.

The Train Parts Sheet.


Warner Bros. Studio Stores PART I

Client: Pan Atom
Art Director: Jim
Project Date: Summer 1992

After Art Center I bounced around in set design and fixture design for Silvestri California, and the two disciplines intersected with the fun prop designs I did for the Warner Brothers Studio Stores throughout the US.

This prop was a typical high speed train for Wile-E-Coyote[ Super Genius!] I designed the prop and all drawings were created to build the prop to scale for the install. FUN!

Cheers, THOM