
 A side view from a big booth showing the Bar to the left, the big opposite widow [ Shh no secrets here**], and the railings to the Mezzanine.
  The Counter Bar in the center of the Main Room at Cafe Morpheus with a view to the kitchen.
 The revised ironwork for the staircase.[ If you watch Point of No Return] this is the staircase that B. Fonda jumps down after her first kill, that was the room we modified.
 The main big windows for each side with internal lighting.
 All Lamps that were handmade for the Main dining hall area.
Cafe Morpheus Asylum Restaurant
PART IV
Client: John R. Thomas.
Art Director: John R. Thomas.
Project Date: Summer 1993.
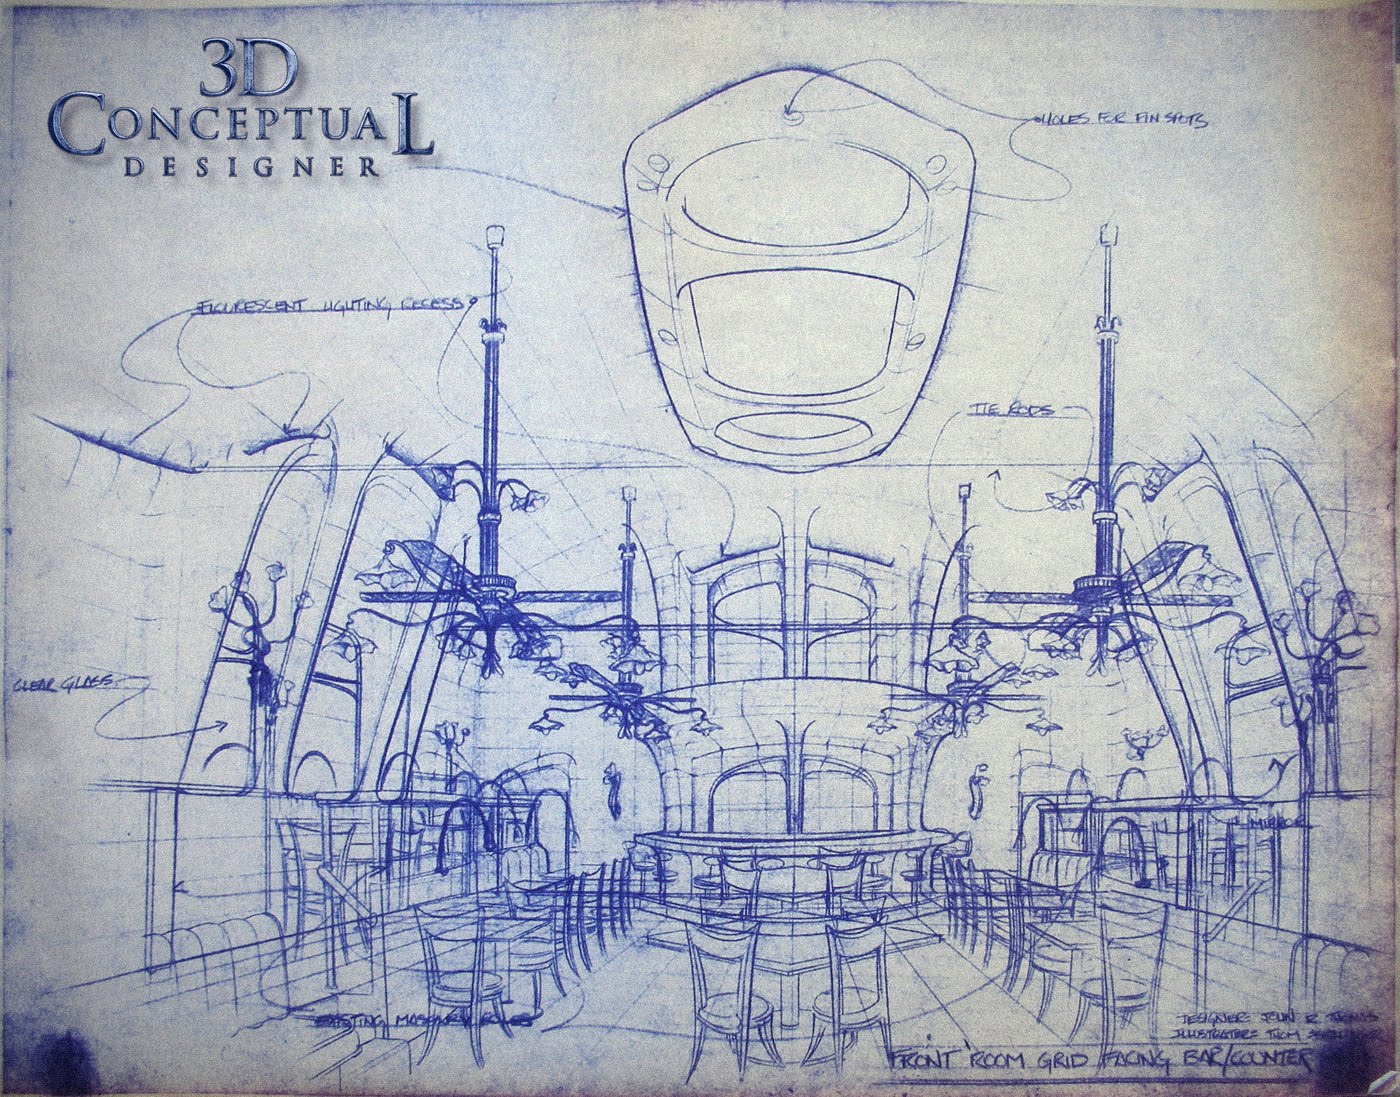
In this fourth posting for the restaurant and lounge, Cafe Morpheus-Asylum I illustrated for John R. Thomas in Beverly Hills CA. back in the very early 90's, I focus in this post on the blueprint Designs for the custom curved main dining hall.
The room had a barrel roof originally as it was a Lodge from the 20's and we converted the room to be in the Art Nouveau style of Antoni Gaudi. The rooms ceiling formed a Parabolic Audio effect where you could ***hear whispers across the room as they bounced inside the fully curved surfaces. You can also see this room in the film "Swimming with Sharks" starring Kevin Spacey.
You can also see the bent copper tube lamps I designed from my prior posting on the walls, posts and the big fan/chandeliers in the main image.
You will notice the grid work over the complex curved surfaces, this was a guild for the builders to make these shapes. I also made huge 6-9 foot long french curves for the construction crew to get the shapes right base on these.
The room had a barrel roof originally as it was a Lodge from the 20's and we converted the room to be in the Art Nouveau style of Antoni Gaudi. The rooms ceiling formed a Parabolic Audio effect where you could ***hear whispers across the room as they bounced inside the fully curved surfaces. You can also see this room in the film "Swimming with Sharks" starring Kevin Spacey.
You can also see the bent copper tube lamps I designed from my prior posting on the walls, posts and the big fan/chandeliers in the main image.
You will notice the grid work over the complex curved surfaces, this was a guild for the builders to make these shapes. I also made huge 6-9 foot long french curves for the construction crew to get the shapes right base on these.
..and PART II here.
...and PART III here.
Cheers, THOM


