Showing posts sorted by relevance for query landmark. Sort by date Show all posts

Tuesday, November 10, 2009

Project Review: M & M's World Vegas


Client: Ethel M Chocolates via Landmark Entertainment Group
Art Director: Michael Marquez
Project Date: Fall 1997

After leaving Disney Interactive I bounced around the Theme Park Design world and worked for Universal Creative, Landmark Entertainment, and eneded up at Walt Disney Imagineering. Of all the specialties I have done in my career, I would prefer the theme park world over all of them. You get to sketch, build in 3D , then actually build it in the real world. A great job for a 3D Designer.

One major project I had while at Landmark Entertainment was the M & M's attraction on the Las Vegas Strip. I worked with a great Art Director the talented Mr. Michael Marquez. The attraction was basically you are an M&M going through being made. Cooked, polished, candy coated, dried, tumbled, and finally at "The University" you receive your "M" at graduation. I helped Conceptual Design all major props, and did some of the paintings for the walls as well.

As a side note that was the year I got to see the Neverland Ranch, as Mr. Michal Jackson owned a portion of Landmark Entertainment, and our company Christmas party was there. I also was able to present all my sketches to Mr. Jackson as well, and he approved of the designs.

Cheers, THOM

I found a few pictures online linked in the post title above or paste either one below:

http://travel.webshots.com/photo/1517119568082264047qoACBP
http://members.virtualtourist.com/m/p/m/4305bc/

Thursday, August 25, 2011

Project Review: M&M's World Vegas PART III

I found a Xerox of the first pass at the final capsule design for the Swirly gag at the M&M's attraction, this was the final lineart drawing submitted for manufacture.


This is a re-post, but a new image of this, as I found a better scan of it, so here is the shaded version of the above final prop I designed back in 1996 for Landmark Entertainment Group.


The final Color-key I did as a marker, chalk, and pencil sketch showing the fabrication team the colors we required for the prop design.


This concept which was deemed, "too messy" as they wanted to squirt water in arches over the guests having them land back in the unit on the other side. Problem was folks stuck their hands out and everyone get very wet, so we canned it in as seen above.


Project Review: M&M's World Vegas PART III
Swirly Design Concepts

Client: Ethel M Chocolates via The Landmark Entertainment Group.
Art Director: Michael Marquez
Date: Summer 1998

As a Designer I often design something that will be manufactured. Illustration captures an image or a look, or even a design intent, but Production Design involves Architecture, Engineering, Manufacturing and a working out in real world conditions a design inten for construction, in other words, can it be built effectively for the budget and time allotted. If not you FAIL, even a good design will fail if it cannot be built for the cost and time allotted and illustration does not have l this limitation.

So above you can see a few concepts for a swirly machine at the M&M's attraction in Las Vegas that I designed. The first sketch has a whirlpool of water int he top and a nozzle that would shoot water over the guests as the took the tour, but that was modified to the tall capsule design you see above. I included the three main Illustrations that I created for the design intent.

First a line-art 2D sketched drawing of the design goes in, if that is good to go, I do a quick shaded sketch showing form and volume. And finally, I execute the color key to show the finishes to the Creative Director, unless that is me then it goes to the client.

I have two prior posts on M&M's here for PART I and here for PART II.

Cheers, THOM

Monday, January 4, 2010

Project Review: Ethel M Chocolates

Close-Up of Sleeping Area at front of Movie Presentation

Wide shot of front of theater with desk and sleeping areas present

Theater entry from waiting room outside


Waiting Area "Corner" Design sketch

Various 3D views of the attraction built out in 3D Studio Max 2.0


The Ethel M Chocolate Factory Tour

Client: Ethe M Chocolate[ M&M's] via Landmark Entertainment Art Director: Michael Marquez
Project Date: Summer 1998

After completing the design work for the M&M's World attraction for the Vegas strip in 1997, I was moved over to the next project for the company of a themed tour for the factory just outside Vegas. [ see earlier post here: http://3dconceptualdesigner.blogspot.com/2009/11/project-review-m-ms-world-vegas.html ]

I did both 2D traditional sketching, as well as design using 3D Studio Max. This was one of the first test-bed projects I did using both 2D and 3D techniques to design elements for the Art Director.

The theme picked for the factory was an "Old World Adventure", so the Safari tent with an old train station waiting area was designed out to represent the 1920's. The chairs were modified versions found in Union Station here in Los Angeles. Varoius fun elemnets in the sleeping area and old projector were fun to design and put together. The project was cancelled right before I was laid-0ff and moven over to Walt Disney Imagineering.

Cheers, THOM


Link to the Factory in Henderson NV in post title or paste this text into browser.
http://www.ethelschocolate.com/about_us/factory_tour.aspx

Tuesday, November 17, 2009

Project Review:Revised Tomorrowland Anaheim 1998 PART I


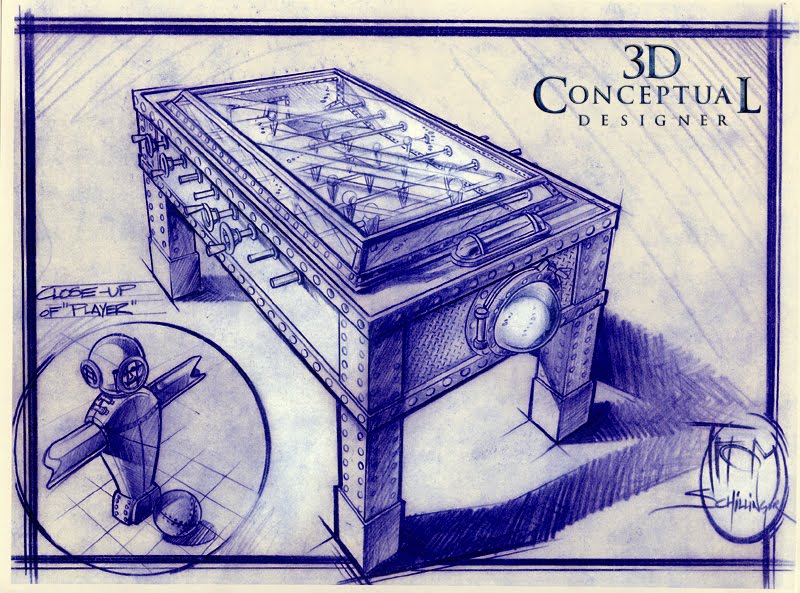
 A Foosball table styled to the Jules Verne Look, now called Steampunk.


 A Sandbar with SCSI cables for seaweed and CD's for goin coins etc.

 A PC based stand up arcade game I designed for the Tomorrowland re-dux back in the 90's.


 The entry to the Treehouse at Innoventions at Disneyland


 My original sketch.


 A shot take of the main "POD" with conduit "thatch" roofing going with the recycled theme.


 A Branch detail shot ready to go.


 A detail of the tree trunk

Project Review
Revised Tomorrowland Anaheim 1998
PART I


Client: Walt Disney Imagineering [ WDI]
Art Director: Terry Dobson
Project Date: Summer 1998

After having a great working relationship with the incredible producer Terry Dobson over at Disney Interactive for a few years, I moved over to WDI and helped out with the re-design of the Innoventions building at the Anaheim Park after leaving Landmark Entertainment Group on the M&M's Vegas show. For those familiar that is the slowly rotating interior in the building between the submarines and Space Mountain.

I was tasked with a few items to design, and I ended up designing a "Swiss Family Tree House" made out of recycled tech waste like circuit boards for leaves, and conduit for roof thatch. A fun design problem. I also helped in the arcade area, with a "Jules Verne" themed PC game arcade with PC parts used to portray crabs, treasure, kelp etc. I was also able to make an underwater Foosball game complete with sand, water, and mines the "divers" kicked around. I also designed a giant storybook and mushroom toadstools for the interactive portion of the show.

Cheers, THOM

P.S. The link in the title shows the Storybook, and Toadstools I designed for Innoventions as well.

Wednesday, March 6, 2013

3D Model Sales: Part XIX New Monitor Barn

 Here is a Reference render for the Monitor Barn I currently sell on TurboSquid the online Stock 3D retailer here.


 A render front 3/4 view of the subdivided model of the Barn.


 A shot in quads shows the build if the various parts in the Monitor Barn.


 The right side has four dutch doors for the four stalls on each side of this large professional styled barn.

 The parts are 100% subdivision, so the end user can add as much detail to the geometry as their processor will take.

 The back of the barn is almost a mirror of the front with the removal of the stall door replaced by a window.

 The main doors are grouped and slide across to open the barn up


 This elevated view shows off the tin roof and monitor third floor windows all around.


 Each virtual roof section is built separately as would be in the actual construction.


 A shot inside shows the post and beam construction, the wall framing of doors and windows, and the simple 2x12 redwood semi-floored in section on levels two and three.


 With the subdivision modifier removed we see the base geometry, and this is how the exports are for FBX,and OBJ formats for those in other 3D apps.

 An up angle on the front big doors on this Monitor barn.


 All doors are built from 'sticks' so mapping is a breeze.

 
 A Worms-eye render shows the hinge pin details and the rafters under the hot tin roof.


 The Quad Polygon Model shot from the same low angle


 All Main Parts are grouped into sets as seen in this exploded view render of the Farm Barn.


 A shot of the Post-n-Beam framing, all built out subdivision as separate named parts, great for detailed animations and assembly construction animations.

 Here is a peeled back corner view showing the various parts I built to make up the bigger sets with separate boards, battens, framing, rafters, and corbels.

3D Model Sales
Part XIX
New Monitor Barn

I sell the 3D models I build online as stock 3D models, similar to stock Photography to be used by design and graphics professionals within the various industries online at Turbosquid, the leading stock 3D model house, and for PART XVIII[19th] today, I am reviewing a large Monitor styled Barn I recently added for sale here.

I built this as a full 360 turntable model so you can go all around the Architectural Landmark. I also completely framed the structure inside with an Old School Post and Beam method, and all siding is board-n-batten built as individual parts for easy modification or animations needing the building taken apart piece by piece.

All main parts are conveniently grouped for easy selection with, the roof, the rafters, the framing and siding and windows and doors, all set up to grab and adjust fast.


A full 100% subdivision model ensures that you can increase the level of detail with the subdivision modifier applied in your program of choice as high as your processors can handle.

I export all my 3D assets to FBX and OBJ so my friends in Cinema 4D , Maya, and Soft-XSI can use these assets as well.

To view all my 3D models I sell, you can go here. If you want to see a couple of hundred of 3D models I built in the past that my prior employer still sells, you can go here too.

Cheers, THOM

Wednesday, March 10, 2010

Behind the Art:M&M's World Fresco Painting Murals

STEP I: Scanned Original Colorerase Indigo Blue Sketch.

STEP II: Convert image over to Sepia and stage via Value Contrast.

STEP III: Colorize the artwork and convert to painted Fresco look via Photoshop.


From Sketch to Mural

Client: Ethel M Chocolates via Landmark Entertainment Group.
Art Director Michal Marquez.
Project Date:Summer 1997.

A quick view of my process in creating the Fresco paintings for the walls around the stadium at the M&M's attraction in Las Vegas.

-First, after the sketch is done by hand using Colorerase Indigo blue, I scan it into the PC.

-Next, I begin the process of adjusting the contrast and bringing the file into the Sepia range for a final piece.

-Third, I colorize the artwork by painting in Photoshop to achieve the look and use the Paint Daubs filters to achieve the painted look. I will overlay multiple version to achieve the look needed.

This artwork was printed about 8 feet tall and mounting in the attraction for a few years before they took out the stadium[ So I have heard].


Cheers, THOM

Wednesday, January 13, 2010

Project Review: M&M's World Vegas PART II

The Elevator Crash for the 3D-Film

"Red" Working the rings in the gym window

The peanut roaster tumbler effect for the attraction.

"Yellow" running on a treadmill in the gym.

At the Finale of the 3D film the "socks" run under your seat and get a tickle!


Project Review: M&M's World Vegas PART II
Technical Drawings and Schematic Sketches

Client: Ethel M Chocolates via The Landmark Entertainment Group.
Art Director: Michael Marquez
Date: Summer 1998

As a Designer I am called upon at times to design out the inner workings of the ideas I create. Unlike an Illustrator where most of the time, the artwork itself, is the final product, my sketches help build out the final project. "You don't live in a blueprint, but a house!"

I was tasked in figuring out how the various animatronic and mechanicals would be built for the M&M's attraction. You will see above various drawing representing Red and Yellow working out, to the 3D movie theater gags of under-seat tickler, and the crashed elevator gag.

Cheers, THOM